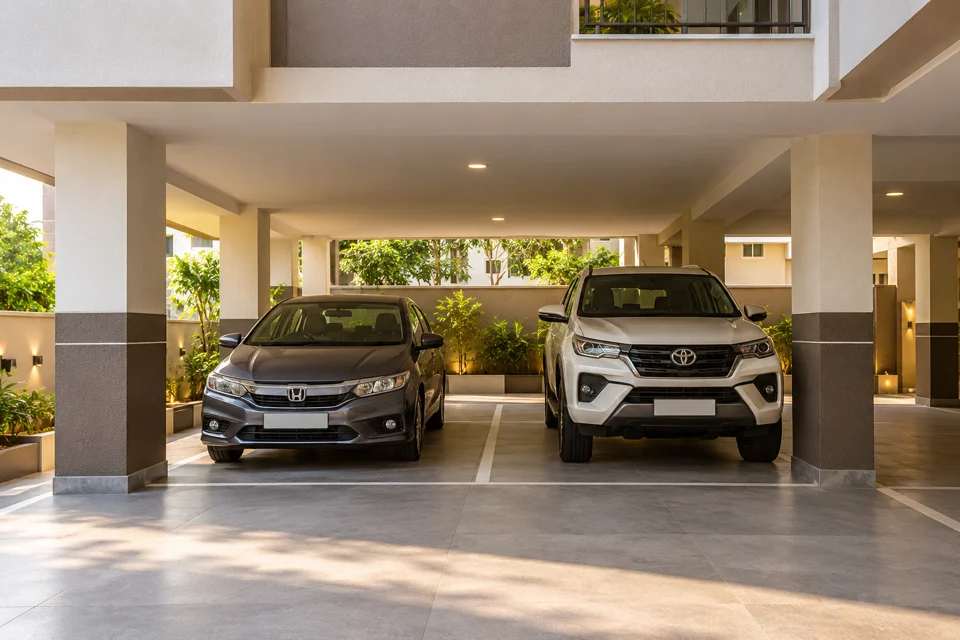
01
Ample car parking
A dedicated provision for the convenience of residents.

Ten residences. Thoughtfully planned.
Discover spacious 2 & 3 BHK homes, with Vastu-conscious layouts and everyday comforts in Kompally, Hyderabad.
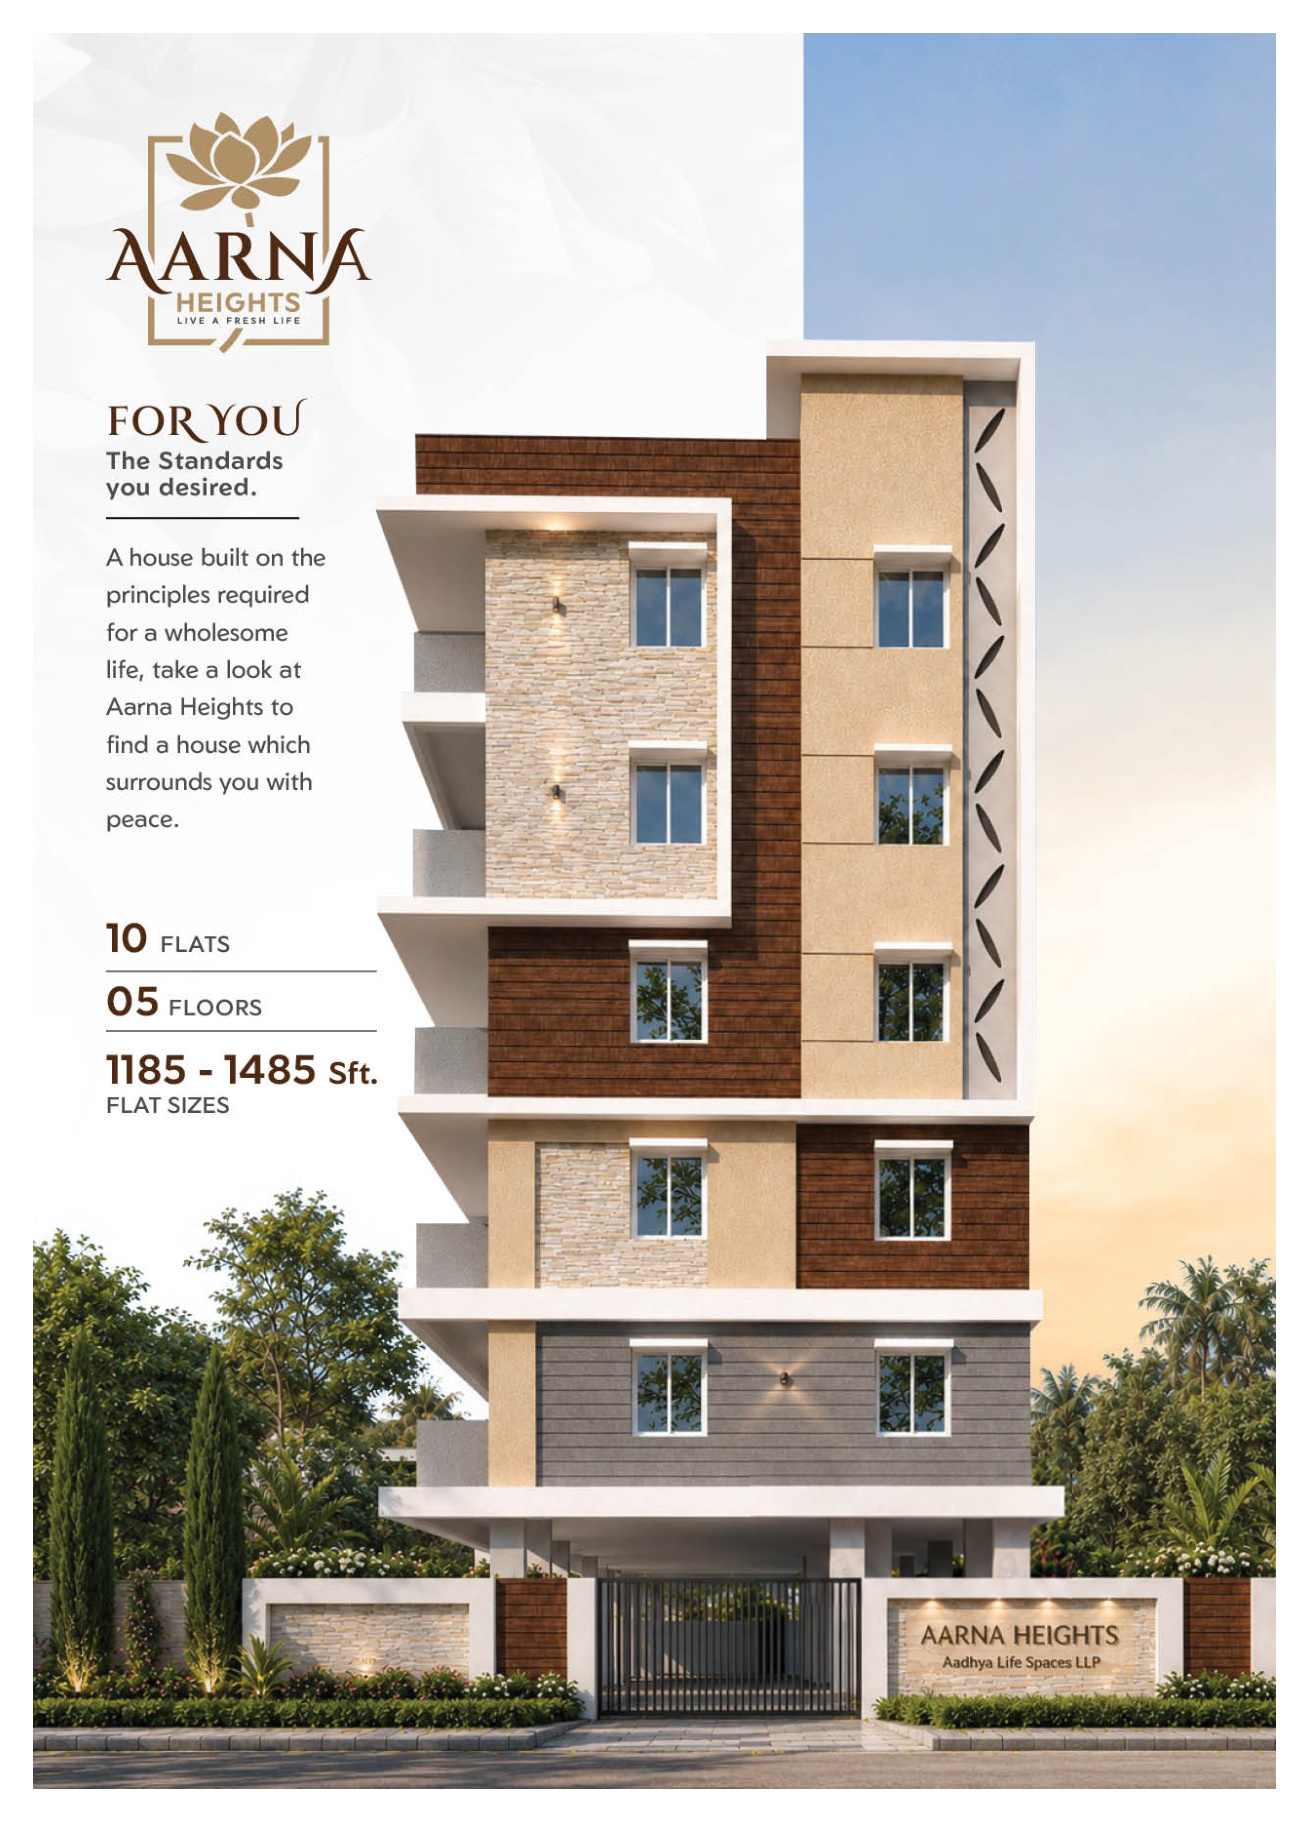

Just ten homes across five floors. Aarna Heights combines considered floor plans, natural ventilation and essential amenities in a boutique residential address.
Explore the two home configurations
and the typical floor plan.
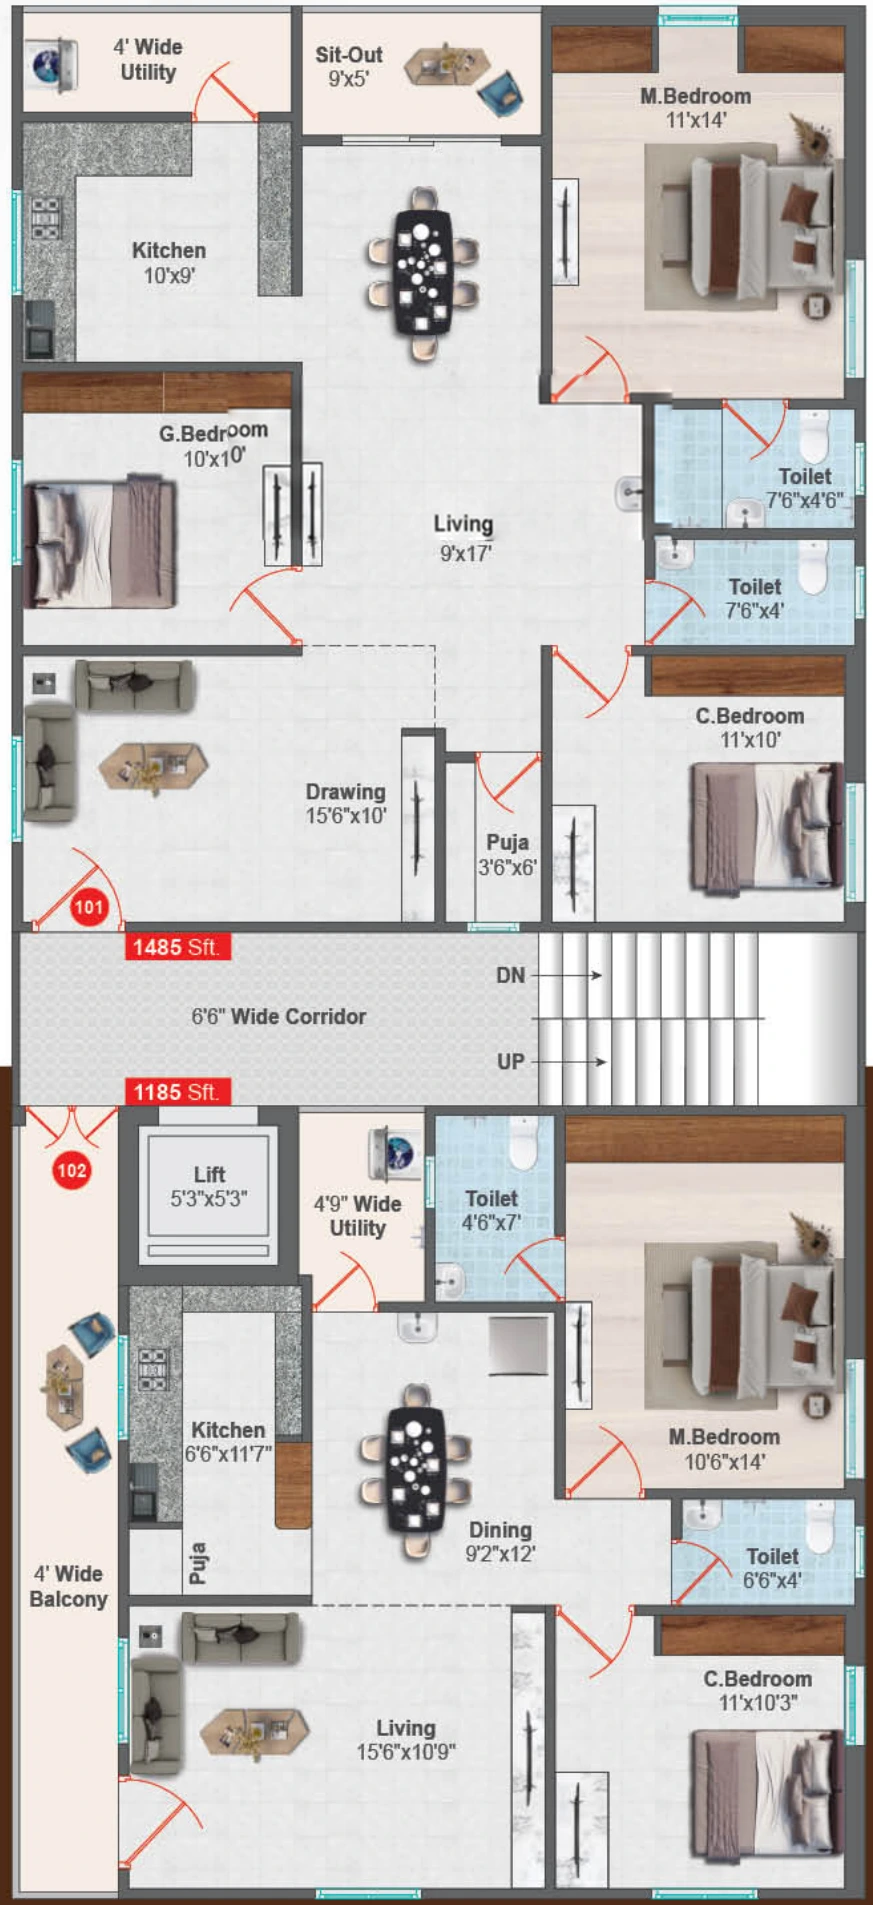
1,185 sq. ft.
Two bedrooms with separate living and dining spaces, a kitchen, utility and balcony.
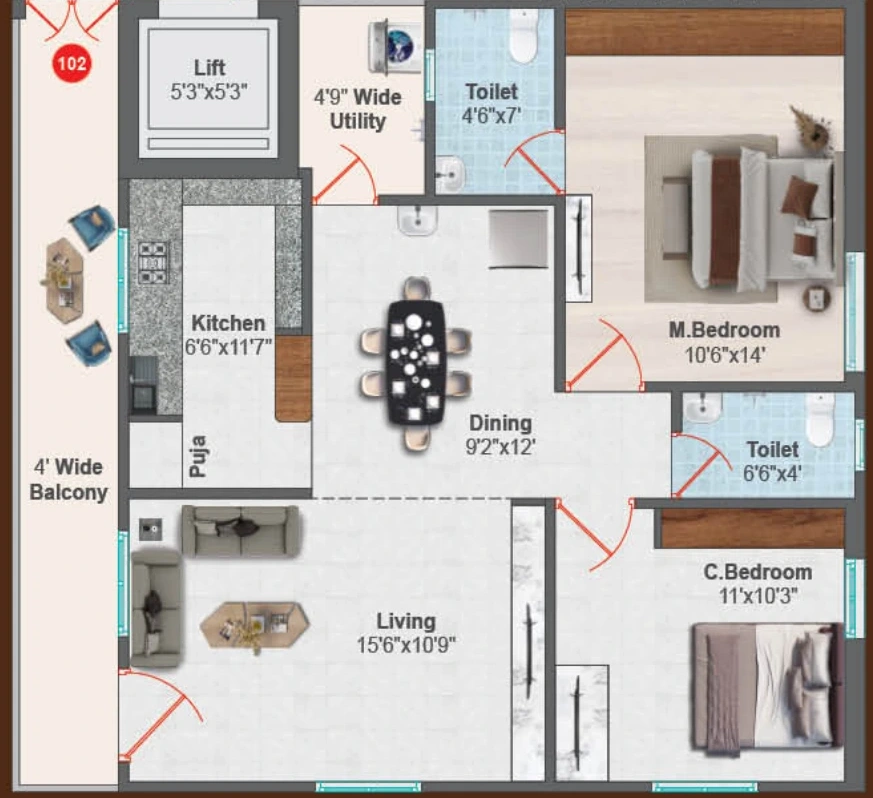
Amenity photographs are illustrative. The floor plan is from the project brochure.
A dedicated provision for the convenience of residents.
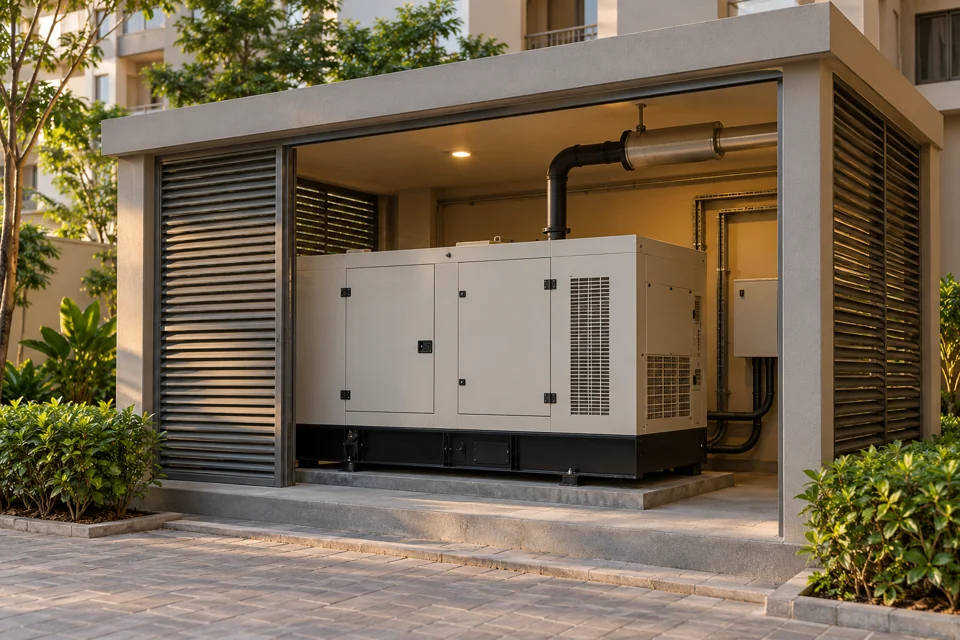
For the lift, common areas, and one fan and light in every room.
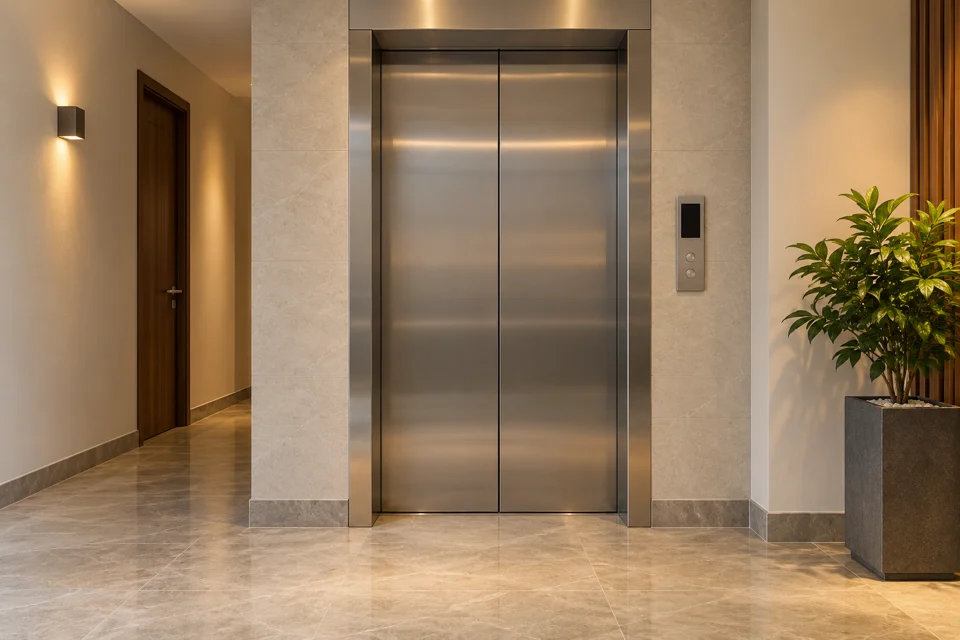
A four-passenger lift of reputed make.

Camera surveillance for added reassurance.
Homes planned in accordance with Vastu principles.

Window and room planning that welcomes air into the home.
Bore water and sewerage provisions, as specified in the brochure.
Transformer provision included in the project amenities.
Take a closer look at Aarna Heights.
Watch on YouTubeRCC framed structure with seismic resistance. Class-I red brickwork with cement mortar and two-coat cement plastering for internal and external walls.
Teakwood main-door frame with a veneer or teakwood shutter. Internal teakwood frames with flush shutters. UPVC windows with sliding glass doors and mosquito mesh.
600 × 600 mm double-charged vitrified tiles in living, dining, bedrooms, kitchen and balcony. Anti-skid tiles in toilets and utility areas. Granite or marble flooring in the staircase and corridors. Asian Paints finishes as specified in the brochure.
Black granite kitchen platform with tile dado up to 2 ft, a steel sink and provisions for bore water and drinking water. Bathrooms include ceramic tiles, EWC, hot and cold wall mixers and showers of reputed make.
Concealed copper wiring and modular switches of reputed make, with TV and internet points in the hall and main bedroom. Generator backup for the lift, common areas and one fan and light in every room.
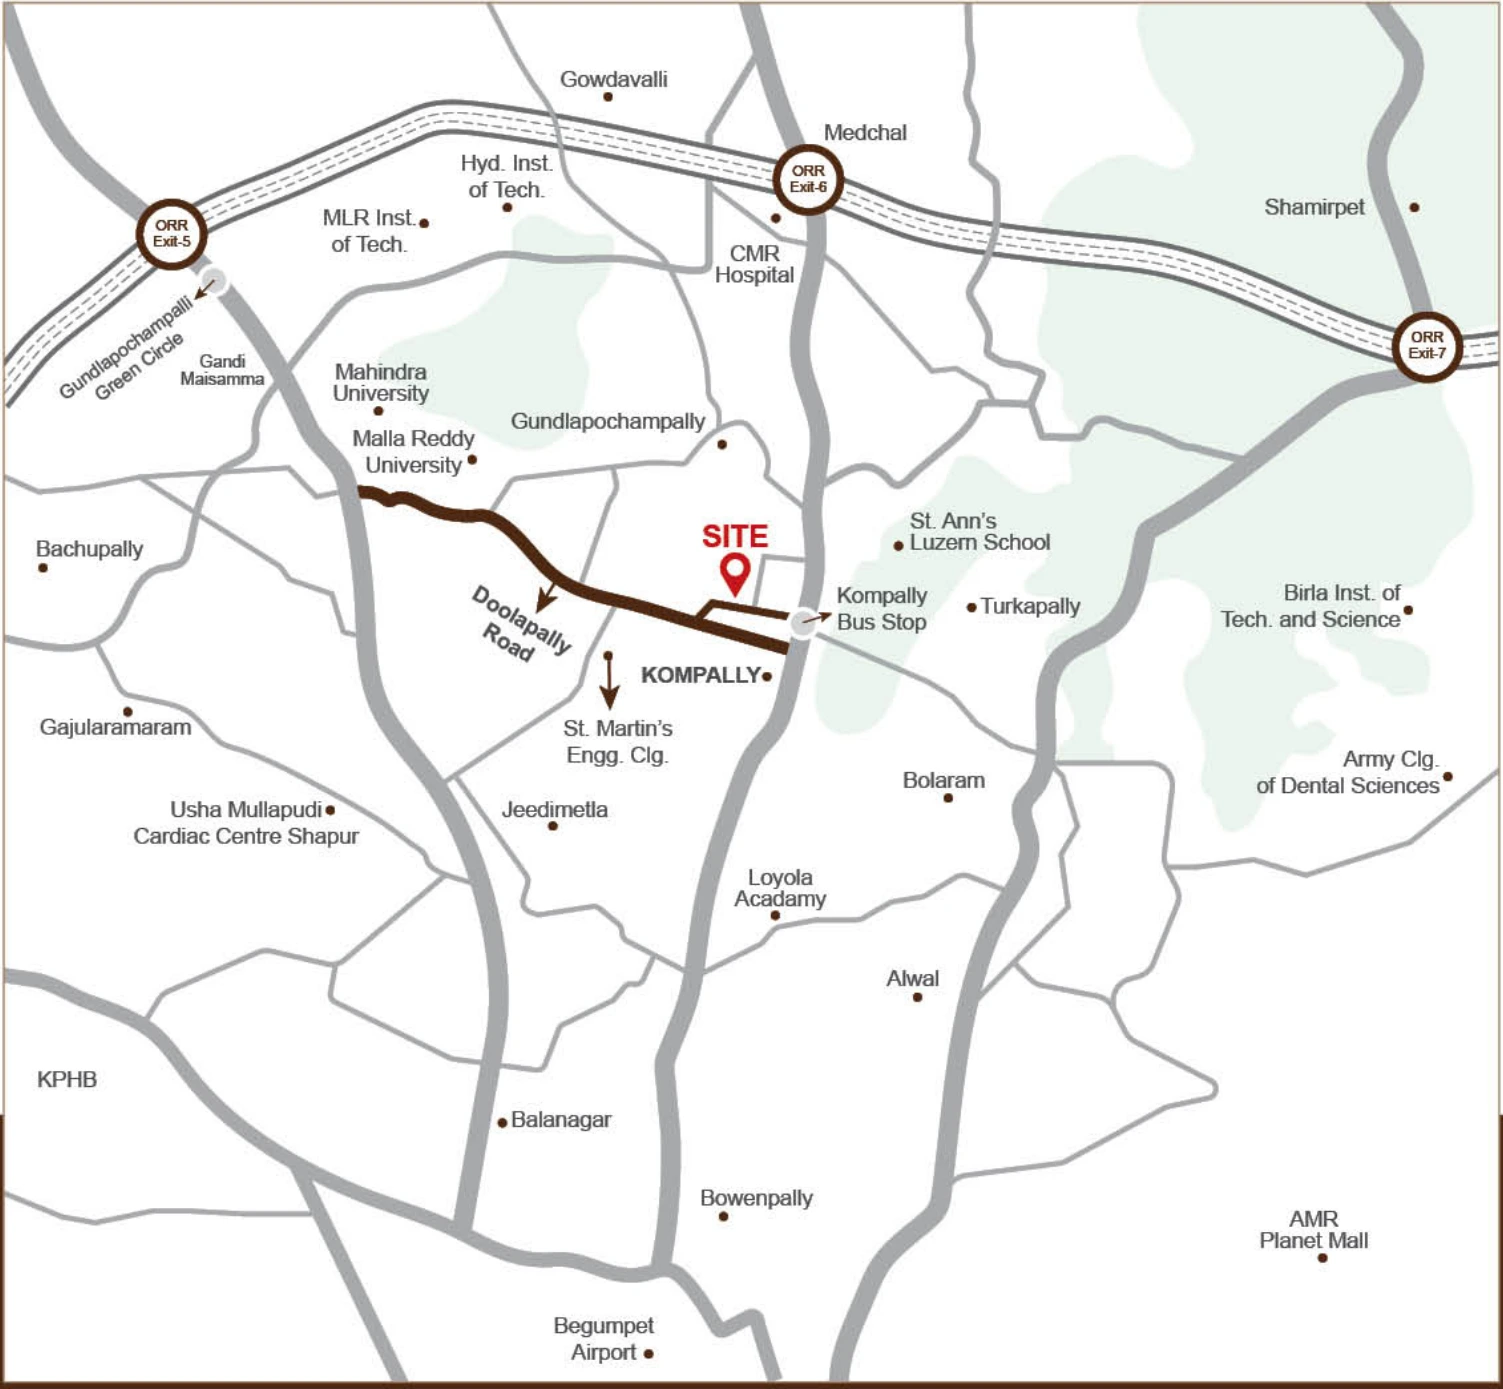
A residential address in North Hyderabad, with surrounding educational institutions, healthcare facilities and routes towards the city and Outer Ring Road.
Explore the location map from our project brochure. Map is indicative and not to scale.
Open site directionsDiscover road connections, education, healthcare and leisure around Kompally.
Yes. Aarna Heights is HMDA approved. Approval No: 002180/HMDA/00653/SWBP/MDL2/2025. Refer to the final project brochure or contact our team for approval documents.
Aarna Heights is located in Kompally, Hyderabad, Telangana. Use our project location directions to plan your visit.
The 2 BHK apartment is 1,185 sq. ft. and east-facing. The 3 BHK apartment is 1,485 sq. ft. and north-facing.
Aarna Heights has ten residences across five floors.
The brochure specifies generator backup for the lift, common areas, and one fan and light in every room.
Call +91 96183 71705 or +91 99127 11444, or send a WhatsApp enquiry. Our team will confirm current pricing, availability and site-visit arrangements.